
Hyattsville Basement & Addition Remodel
REAL SURDUS REMODELING PROJECT
A structurally complex renovation that strengthened the existing foundation, supported a new second-floor addition, and transformed the basement into comfortable finished living space.
The Structural Challenge
The project included a new second-floor addition, but the existing foundation was not designed to support the additional weight. Following an architect-approved structural plan, Surdus Remodeling underpinned the portion of the basement beneath the future living space to strengthen and stabilize the foundation before the addition was constructed.
From Partial Basement to Finished Living Space
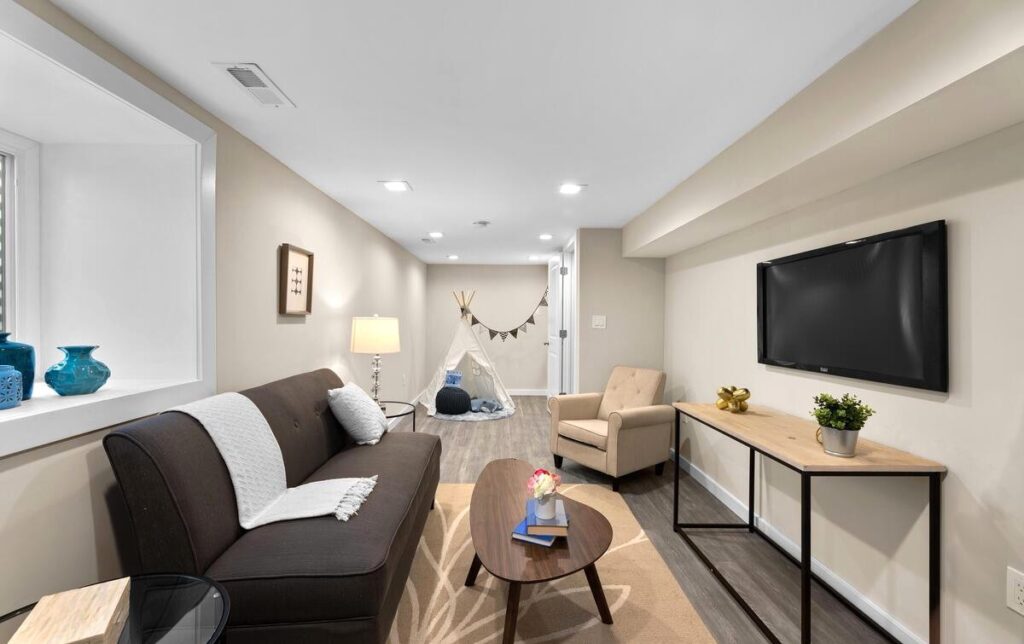
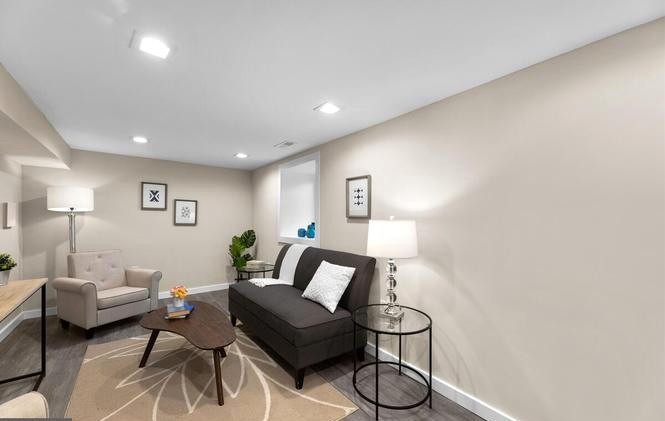
After completing the structural work, we finished the basement and created a practical extension of the home. Careful planning allowed the new rooms, mechanical systems, natural light, and required emergency egress to work together within the existing lower level.
The Finished Basement Includes
- A new full bathroom
- A dedicated utility closet
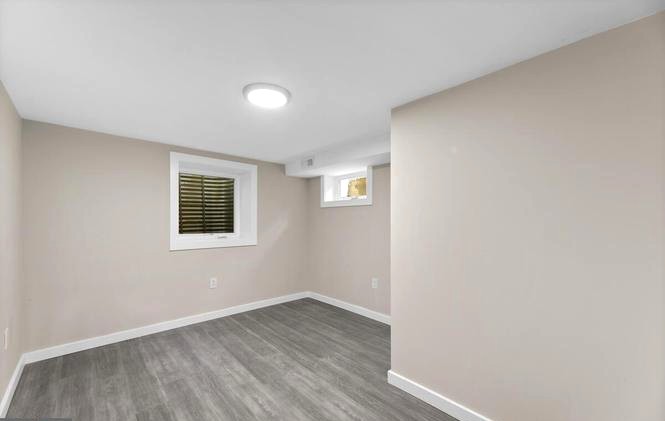
- A full bedroom with a code-compliant egress window
- A spacious finished living area
- An additional window that brings natural light into the basement
Completed Hyattsville Basement
Considering a basement renovation?
Surdus Remodeling can help evaluate the existing conditions, plan the space, and coordinate the work needed to create a safe and useful finished basement.